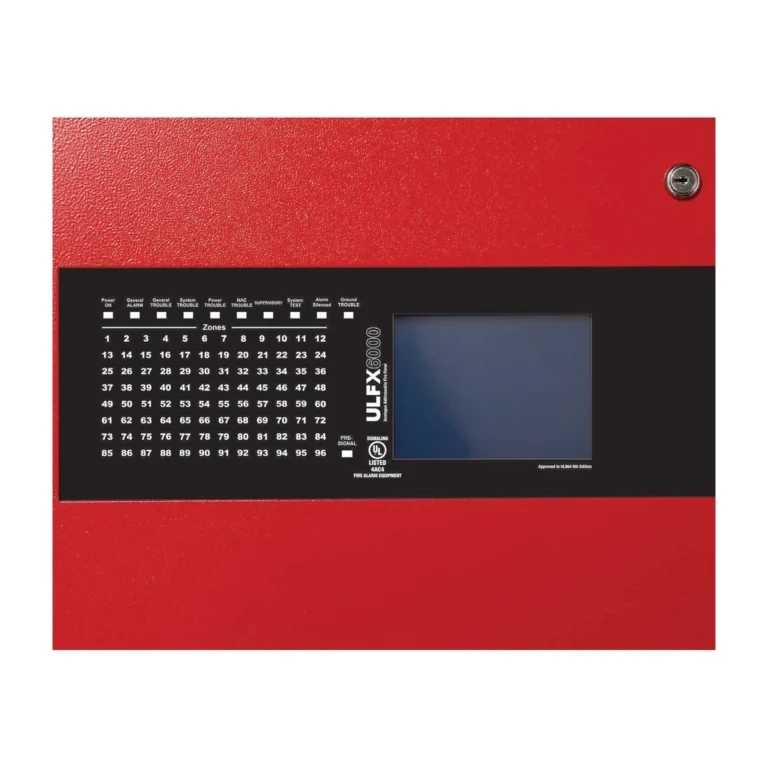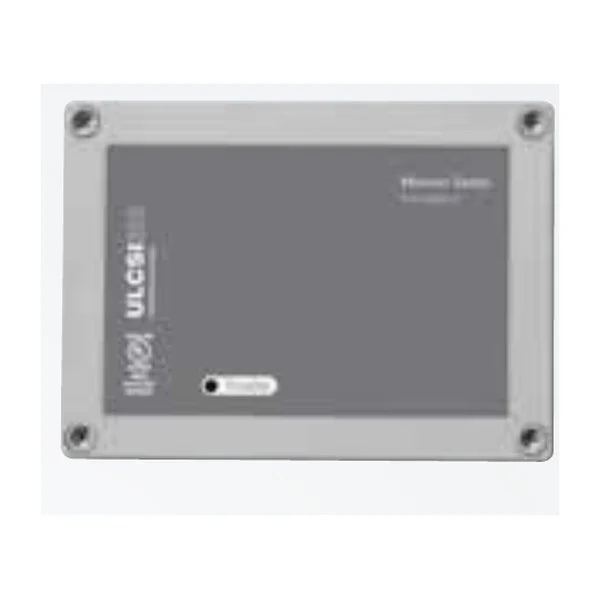
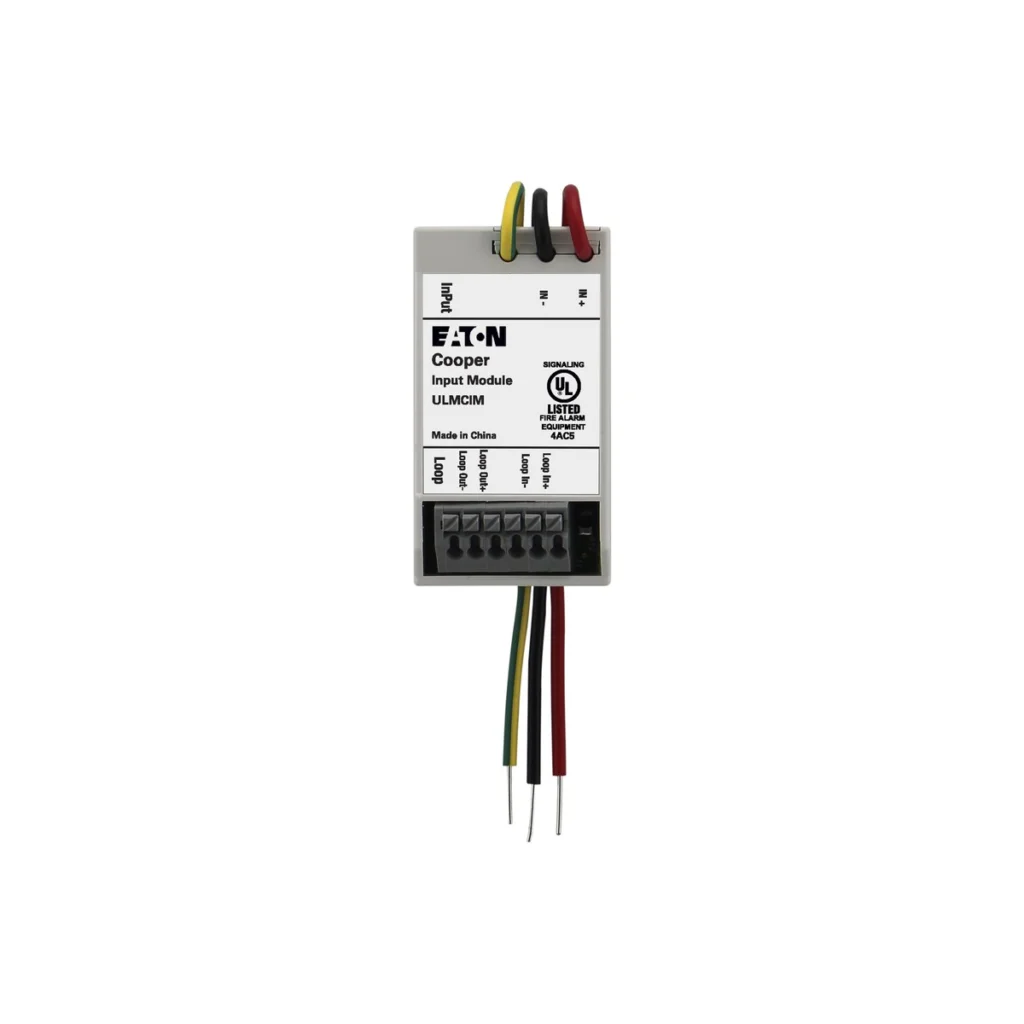
The EATON ULMCIM-C is a micro single channel input unit (call point) from the Eaton UL range interfaces, listed to UL 864 9th edition. As ULMCIM but recognised by the panel as a call point, designed for use in pull stations; up to 200 per loop. Its compact size allows fitting inside other equipment or in the ULBU micro module box (up to 3 units).
In short
- Soft addressed with integral short-circuit isolator.
- Dimensions 65 × 35 × 18.5 mm, IP40.
- Order code 400014FIRE-0056X.
- Within the UL listing for control unit accessories (S24988).
What it does
As ULMCIM but recognised by the panel as a call point, designed for use in pull stations; up to 200 per loop.
Interfaces let a wide variety of installations be simplified without specialist or customised equipment; Eaton technical support helps choose the right one.
Technical data
| Item | Value |
|---|---|
| Model | ULMCIM-C / 400014FIRE-0056X |
| Type | Micro Single Channel Input Unit (Call Point) |
| SLC | Class A Style 7, 24 V dc |
| Operating temperature | 0 – 49 °C, 0 – 93% RH |
| Dimensions | 65 × 35 × 18.5 mm |
| IP rating | IP40 |
| Standard | UL 864 9th ed. |
The critical point: quantity limits and wiring
Program as a pull station in Site Installer; the end-of-line resistor must always be fitted.
General notes on interfacing
- Monitored inputs: sprinkler flow switches connect as alarm inputs and valve tamper switches as supervisory inputs (not alarm), with wiring supervised by an end-of-line resistor.
- Control outputs: HVAC and fan shutdown, door holder release, elevator recall and access control release are operated through modules or relays per the approved cause & effect.
- Module proximity: a control module is installed close to the equipment it operates (typically within 3 ft (0.9 m) per NFPA 72), keeping the wiring beyond it short.
- Relays switching mains voltage keep their wiring segregated from low-voltage wiring, with contact ratings checked against the load.
General engineering notes
These points are general principles from NFPA 72 and common design practice, not from the EATON datasheet. The final decision rests with the project’s approved designer per the adopted edition of the standard and the authority having jurisdiction.
Installation steps
- Fit the unit in position or in a ULBU box.
- Wire the loop (in and out) and inputs or outputs per the wiring diagram.
- Fit the specified end-of-line resistors on monitored inputs.
- Run auto-learn at the panel and test the function.
Common mistakes
- Forgetting the end-of-line resistor.
- Exceeding the permitted number per loop.
- Do not use high-voltage insulation testers while devices or the panel are connected, as the Eaton datasheets warn.
Inspection and maintenance
Before any test or maintenance, notify the owner, the monitoring station and everyone affected, as testing may operate alarms or linked outputs. The owner is responsible for inspection, testing and maintenance per NFPA 72 and the authority having jurisdiction, preferably by a qualified company.
Files and ordering
The EATON datasheet and UL certificate are attached. When ordering, state ULMCIM-C (400014FIRE-0056X).
How to order
Use the “Build your order” section on this page: add every model and quantity, then send the whole order by email or WhatsApp. It reaches us as a tidy PDF request sheet and we contact you with the quotation.
FAQ
Does it need manual addressing?
No, it is soft addressed (plug and play).
References
- EATON Modules — Datasheet (attached)
- UL 864 — Control Units and Accessories for Fire Alarm Systems
- NFPA 72 — National Fire Alarm and Signaling Code
This page is general information to help with selection and ordering, taken from the attached EATON datasheet. Final design is set by the project’s approved designer; the project specification, the consultant’s drawings and the latest datasheet revision govern.