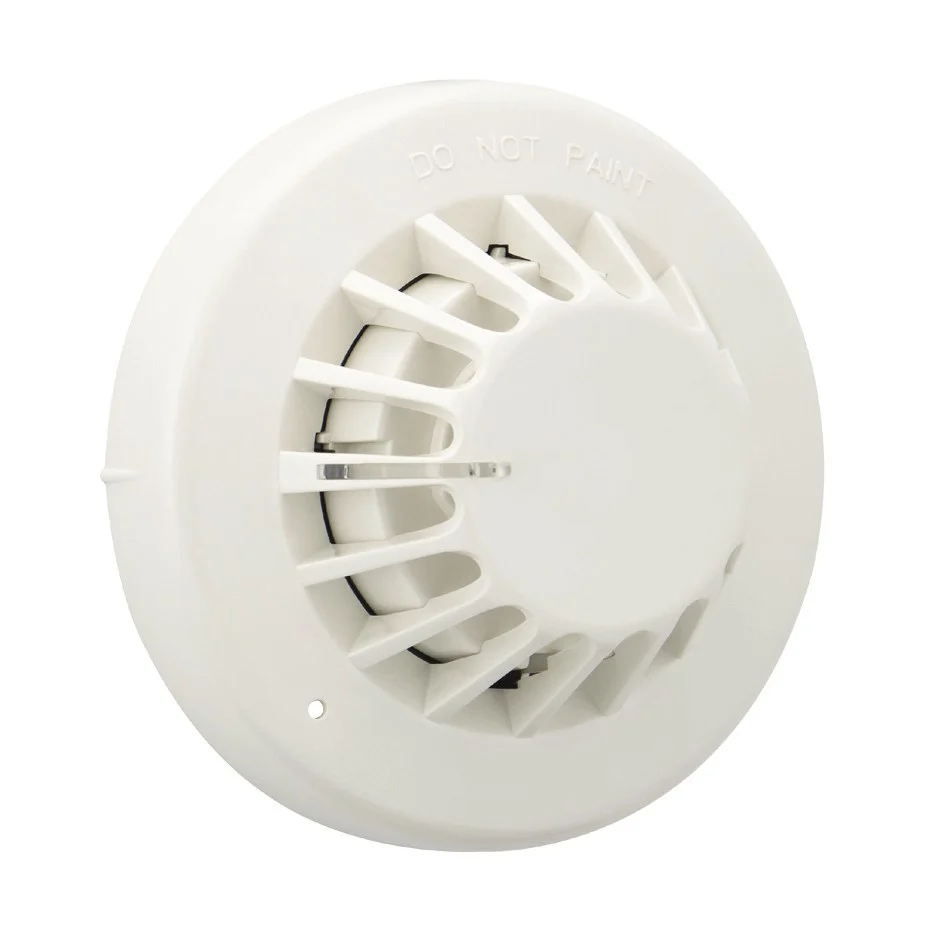
The EATON (Menvier) ULMAH330 is an intelligent addressable multi-mode heat sensor, UL listed to UL 521. It is used where ambient conditions could cause false alarms with smoke detection, such as heavy dust, fumes, steam or smoke in normal operation.
In short
- Panel-programmable modes: rate-of-rise plus 135°F fixed, 135°F fixed, or 194°F fixed.
- Heat class A2R, 50 ft spacing.
- 18 – 30 V dc, 220 µA standby, 5 mA alarm.
- Integral isolator, 360° LED, removable chamber and on-site “clean me” feature.
- Order code 400007FIRE-0016X.
How the heat sensor works
In rate-of-rise plus fixed mode it detects a rapid temperature increase or temperatures above 135°F. In fixed mode it detects above 135°F or 194°F. As the mode is programmed at the panel, fewer part types are needed on a project.
Technical data
| Item | Value |
|---|---|
| Model / order code | ULMAH330 / 400007FIRE-0016X |
| Modes | ROR + 135°F · 135°F · 194°F |
| Heat class | A2R |
| Spacing | 50 ft |
| Working voltage | 18 – 30 V dc |
| Standby / alarm | 220 µA / 5 mA |
| Operating temperature | 32 – 100 °F; 32 – 150 °F at 194°F setting |
| Base | UCAB300 |
| Dimensions | Ø104 × 55 mm (with base) |
| IP rating | IP40 |
The critical point: choosing the mode
Use the 194°F mode in normally hot areas (operating up to 150°F), and avoid rate-of-rise where temperature rises quickly in normal operation.
General notes on sensor layout
- Spacing: spot smoke detectors on smooth ceilings are typically laid out at a nominal 30 ft (9.1 m) per NFPA 72, and heat detectors at their listed spacing (50 ft for this range); spacing reduces for high, beamed or sloped ceilings.
- Air movement: keep smoke sensors at least 3 ft (0.9 m) from supply air diffusers, as the airflow can push smoke away from the sensor.
- Type selection: smoke for offices, rooms and corridors; smoke with heat where fast fires are expected; heat for kitchens, car parks and generator rooms with dust or fumes.
- Sensors in lift lobbies and machine rooms are typically used for elevator recall, and duct detectors for HVAC shutdown, per the governing standards.
- Periodic testing: sensors are functionally tested annually and sensitivity-tested periodically per NFPA 72 Chapter 14, with listed test tools.
General engineering notes
These points are general principles from NFPA 72 and common design practice, not from the EATON datasheet. The final decision rests with the project’s approved designer per the adopted edition of the standard and the authority having jurisdiction.
Installation steps
- Install the UCAB300 base and wire the loop.
- Fit the sensor and turn until it locks.
- Set the mode at the panel, then test with the listed tester.
Common mistakes
- Do not use high-voltage insulation testers while devices or the panel are connected, as the Eaton datasheets warn.
- Leaving the default mode in a hot area.
- Using a heat sensor where the design requires smoke detection.
Inspection and maintenance
Before any test or maintenance, notify the owner, the monitoring station and everyone affected, as testing may operate alarms or linked outputs. The owner is responsible for inspection, testing and maintenance per NFPA 72 and the authority having jurisdiction, preferably by a qualified company.
Files and ordering
The EATON datasheet (ULMAH330) and the available UL certificate are in the files section of this page. When ordering, state the model ULMAH330 (400007FIRE-0016X).
How to order
Use the “Build your order” section on this page: add every model and quantity, then send the whole order by email or WhatsApp. It reaches us as a tidy PDF request sheet and we contact you with the quotation.
FAQ
When use heat instead of smoke?
Where dust, fumes, steam or smoke are present in normal operation, such as kitchens, generator rooms and car parks.
Is the mode fixed at the factory?
No, it is programmed at the compatible panel.
References
- EATON ULMAH330 — Datasheet (attached)
- UL 521 — Heat Detectors for Fire Protective Signaling Systems
- NFPA 72 — National Fire Alarm and Signaling Code
This page is general information to help with selection and ordering, taken from the attached EATON datasheet. Final design is set by the project’s approved designer; the project specification, the consultant’s drawings and the latest datasheet revision govern.