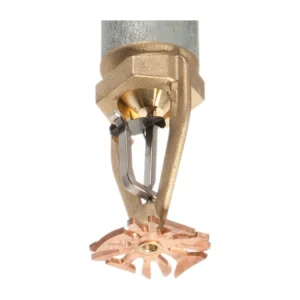
In a hospital many patients cannot leave on their own, and some are connected to equipment that cannot be unplugged. Hospital protection therefore rests on a different principle: keep patients safe where they are, or move them horizontally into a neighbouring protected area, instead of full evacuation. That principle changes the choice of sprinklers, the alarm system and the layout. This guide covers the regulatory reference, the usual systems and suitable products.
Key points
- The “Private Healthcare Activities Requirements” refer to SBC 801 for all fire requirements and include hospitals.
- Civil Defense approval is required before the facility licence is issued.
- Hospitals are Group I-2 in the code: round-the-clock medical care for people who cannot evacuate themselves.
- Dividing floors into protected areas lets patients move horizontally instead of full evacuation.
- Water-sensitive rooms (servers, archives) are often protected by pre-action systems.
What is the regulatory reference for healthcare facilities?
The “Private Healthcare Activities Requirements” of the Ministry of Municipalities and Housing (1447 AH / 2025) include hospitals in their scope. They refer to all requirements of SBC 801 for fire prevention and protection, require Civil Defense approval before licensing, and require stairs, walkways and ramps to be free of anything that slows a quick evacuation. In the code a hospital is classified as Group I-2, a group with specific provisions for sprinklers, alarms and compartmentation.
Systems usually required in a hospital
| System | Role | General design note |
|---|---|---|
| Quick-response sprinklers | Operate early to limit heat and smoke near patients | NFPA 13 requires quick response in light hazard |
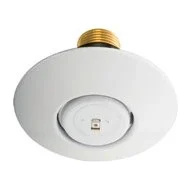
| Concealed or tamper-resistant sprinklers | Clean appearance, and protection in mental health wards | Chosen per department |
| Pre-action systems | Prevent accidental discharge in server rooms and archives | Need a detector signal before water enters |
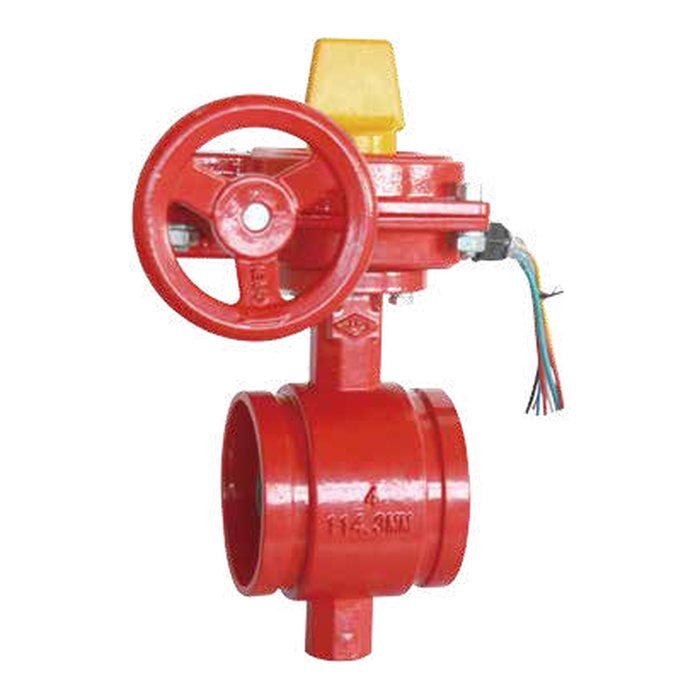
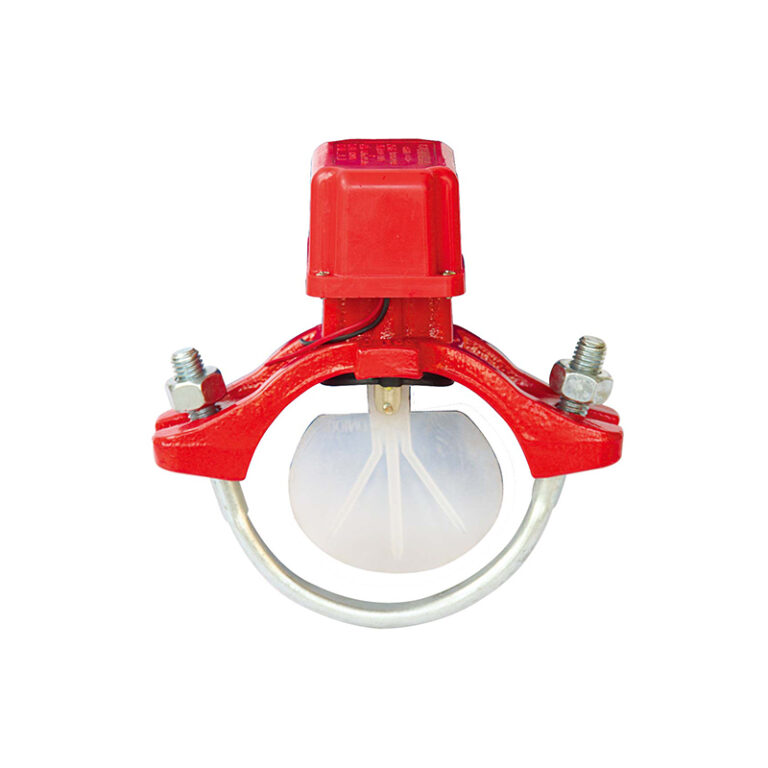
| Control assembly per area | Identify and maintain an area without shutting the hospital | Supervised valve + flow switch + test and drain |
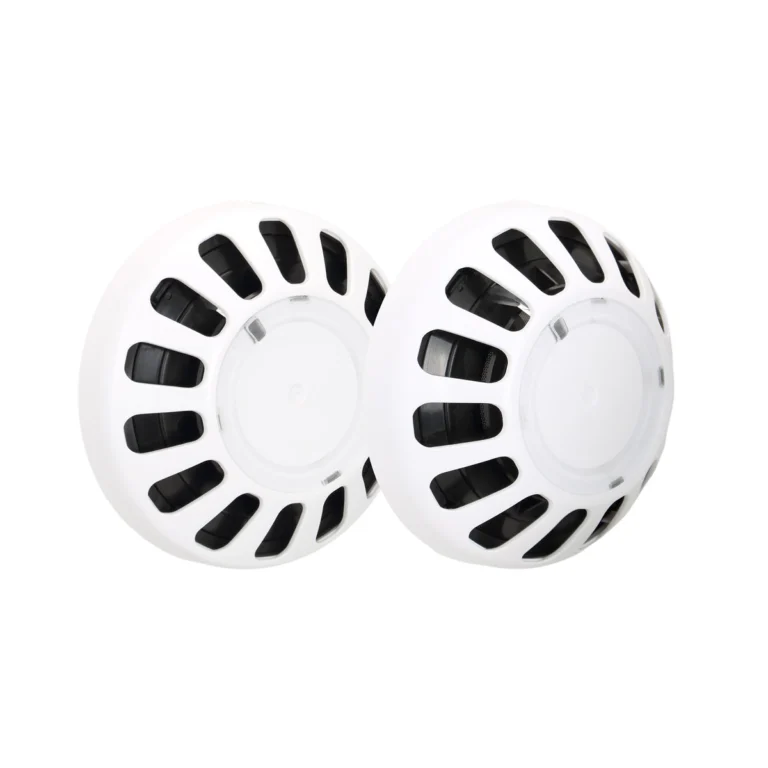
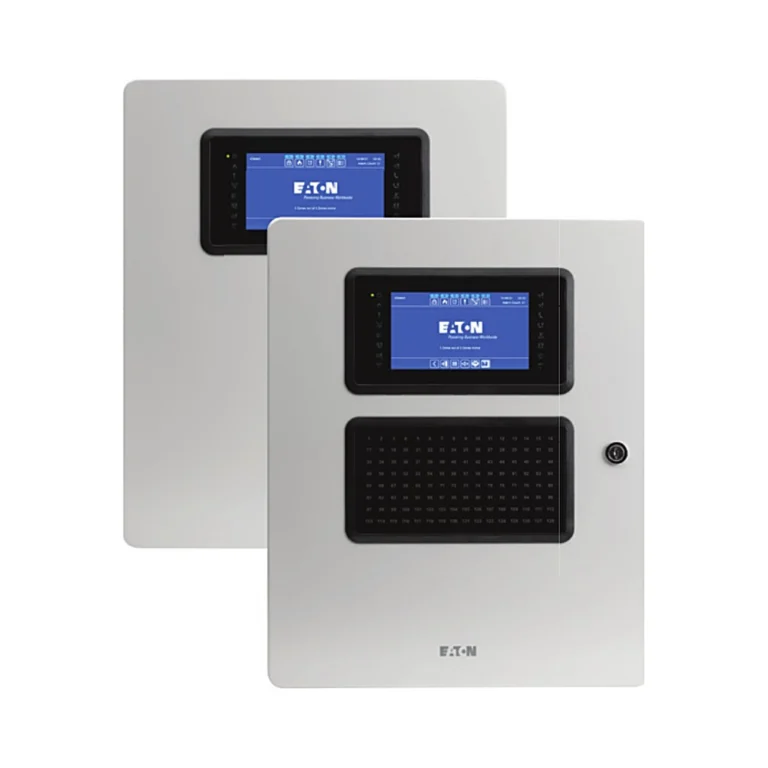
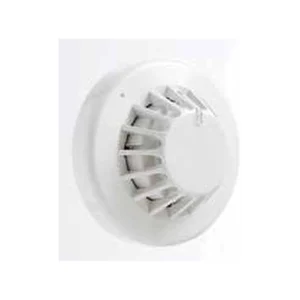
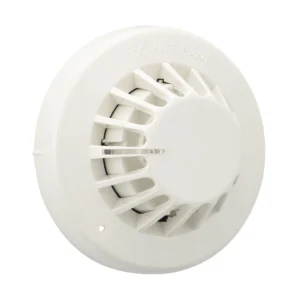
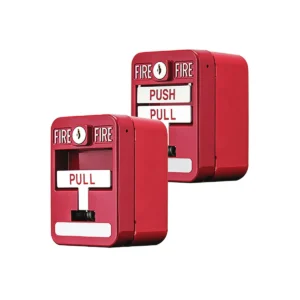
| Addressable detection and alarm | Pinpoint the alarm and alert staff first | Smoke, heat or multi-criteria detectors by room |
| Pumps and backup water | Continuity of protection | Per calculations and code requirements |
Defend in place and compartments: why hospital design differs
Instead of evacuating the building, each floor is divided into protected areas with fire- and smoke-resisting walls and doors, and patients are moved from the affected area to the next one. For that to work, every system has to follow those boundaries: the sprinkler control assembly covers the same area, the alarm panel shows the area clearly, and doors close automatically on alarm. That is why, in hospitals, sprinkler zones should match alarm zones.
Warning
Compartment sizes and wall fire ratings are set in SBC 201 and SBC 801 by use, and they are decisions for the approved designer. Our part is to supply UL/FM listed components that match the drawings.
Products for hospital systems
| Part | Product | Note |
|---|---|---|
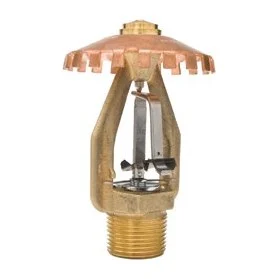
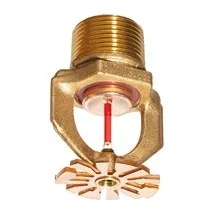
| Tamper-resistant institutional sprinklers | TYCO RAVEN | Quick response, for mental health wards |
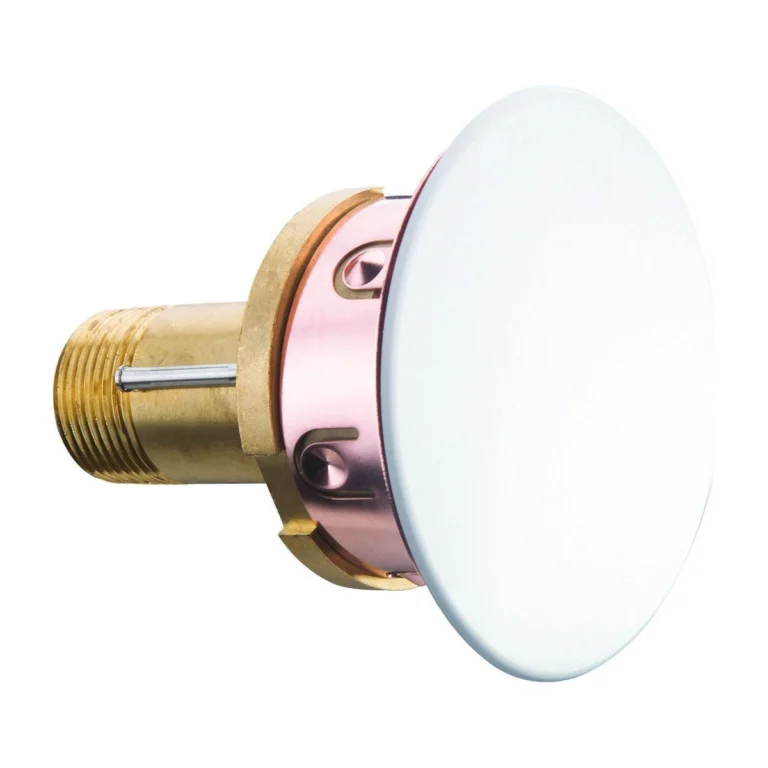
| Concealed sidewall sprinkler | TYCO RFIII | Flat plate, for corridors and rooms |
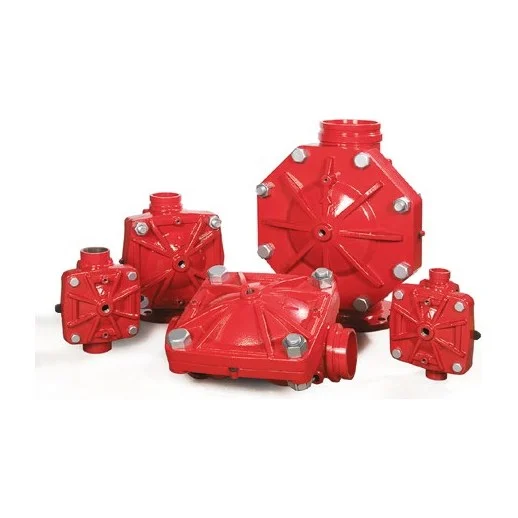
| Deluge / pre-action valve | TYCO DV-5A | Used with the matching trim, per the datasheet |
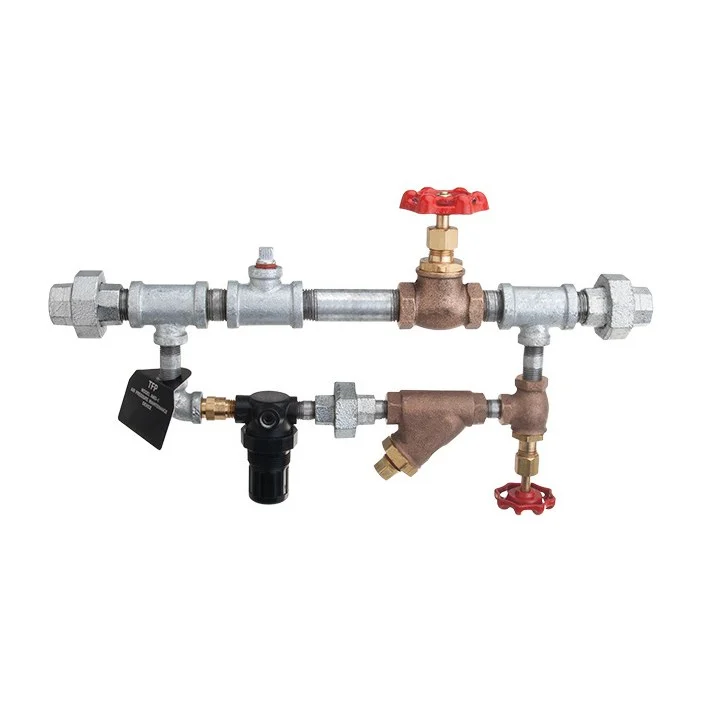
| Air maintenance device | TYCO AMD-1 | For dry and pre-action systems |
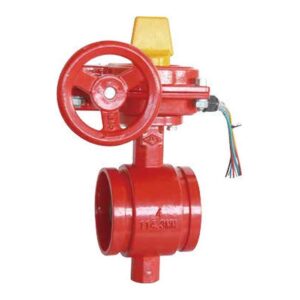
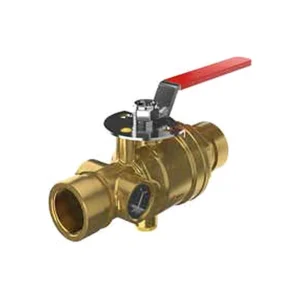
| Zone control valve | MECH | Grooved butterfly with tamper switch |
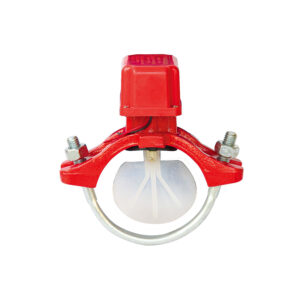
| Flow switch | MECH ZSJZYS | One per area |
| Multi-criteria detector | EATON EFM-X830 | Smoke and heat, addressable |
| Addressable alarm panel | EATON xDetect | Shows the area and device |
Read also: quick-response vs standard-response sprinklers and wet, dry, deluge and pre-action systems.
We can help with the list
Send us the project drawings or your BOQ and we will prepare the list of UL/FM listed products with their datasheets and certificates. Request a quote or build the submittal.
Approval steps
- Set the use of each department: wards, theatres, intensive care, labs, server rooms, kitchens.
- Divide the floors into protected areas and align sprinkler and alarm zones with them.
- Have the design done by an engineering office approved by Civil Defense under SBC 801, and get the drawings approved before licensing.
- Supply UL/FM listed products and prepare the submittal.
- Install and test, keeping in mind the hospital may stay partly in use during the works.
- Operate with an emergency plan, staff training in horizontal patient movement, and periodic maintenance.
Common mistakes
- Sprinkler zones that do not match the alarm zones and compartments, so the fire is hard to locate.
- Standard-response sprinklers where quick response is required.
- Exposed sprinklers in mental health wards where a tamper-resistant type is needed.
- Protecting server rooms with an ordinary wet system without studying pre-action.
- Shutting a whole area for maintenance because it has no control valve of its own.
Frequently asked questions
Do all hospitals need automatic sprinklers?
SBC 801 sets the requirements for Group I-2, and the approved engineering office determines them for each project. Healthcare facilities need Civil Defense approval before licensing.
Why quick response?
The sprinkler operates earlier and limits heat and smoke in the room, which matters when patients cannot evacuate.
When is a pre-action system used?
In rooms where an accidental discharge would cause major damage, such as server rooms and archives, because water only enters the pipes after a detector signal.
Do you supply sprinklers for mental health wards?
Yes, tamper-resistant institutional sprinklers are in our range; the designer decides where they are used.
References
- SBC 801 — Saudi Fire Code (2018 edition), Chapter 9: Fire Protection Systems.
- SBC 201 — Saudi Building Code — General: occupancy classification and Chapter 9 fire protection.
- Private Healthcare Activities Requirements — Ministry of Municipalities and Housing, 1447 AH / 2025.
- NFPA 13 — Standard for the Installation of Sprinkler Systems.
- NFPA 72 — National Fire Alarm and Signaling Code.
- NFPA 99 — Health Care Facilities Code.
Product information comes from its pages on this site and the manufacturer datasheets; other points are general engineering practice. Final design and selection rest with the project’s approved designer. This page is a general guide; it does not replace the adopted code text, the Civil Defense requirements or the review of an approved engineering office.