In residential buildings many people are asleep when fires start, evacuation relies on the stairs alone, and the upper floors are hard for firefighters to reach. That is why the code asks for more as a building gets taller and has more floors. This guide explains the definitions that set a building’s route, the systems usually required, and the products that suit each part.
Key points
- The residential building requirements apply SBC 801 to multi-storey buildings, including detection, alarm and protection systems.
- In those requirements, a multi-storey building has more than four floors above the ground floor and is over 15 m high.
- In SBC 801, a high-rise has an occupied floor more than 23 m above the lowest level of Civil Defense vehicle access.
- Design, installation and maintenance go through a qualified engineering office approved by Civil Defense.
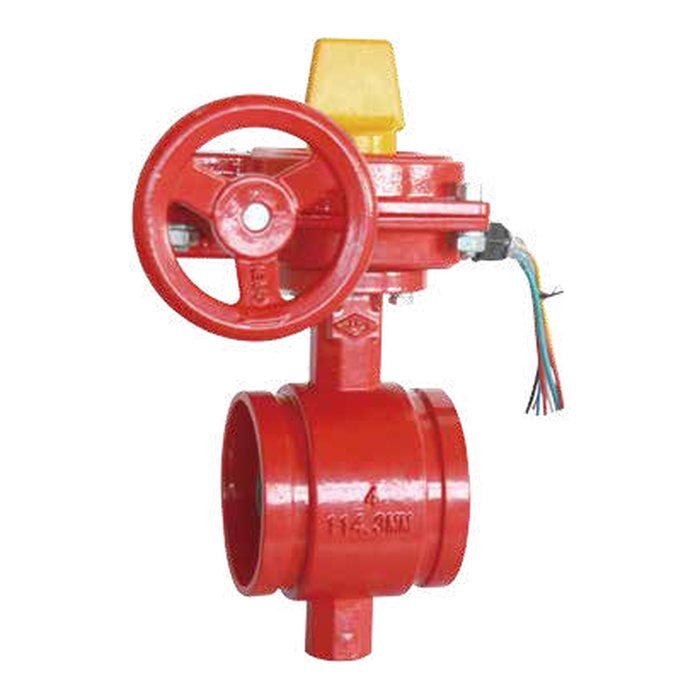
- Each floor is usually a separate zone with a control assembly: supervised valve, flow switch, and test and drain valve.
When is a residential building multi-storey or high-rise?
The “Residential Building Requirements” of the Ministry of Municipalities and Housing define a multi-storey building as one with more than four upper floors in addition to the ground floor and a height above 15 m, limit residential blocks to a total height of 23 m, and exclude high-rise towers from their scope. SBC 801 defines a high-rise building as one with an occupied floor more than 23 m above the lowest level of Civil Defense vehicle access; beyond that point the code’s high-rise provisions apply.
The requirements apply SBC 801 to multi-storey buildings for detection and alarm, fire protection systems, exit sign and egress lighting, emergency notification, and water supplies for firefighting systems, together with the Civil Defense safety regulations and the emergency evacuation guide for persons with disabilities.
Systems usually required in residential buildings
| System | Role | General design note |
|---|---|---|
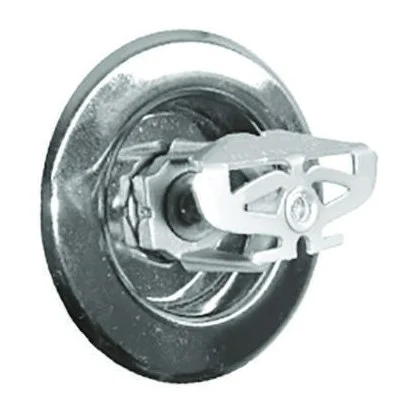
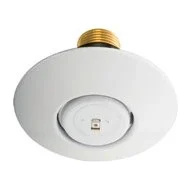
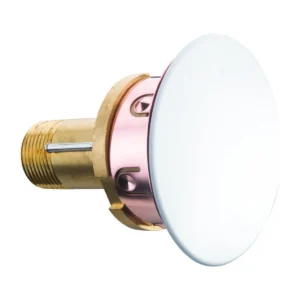
| Automatic sprinklers | Control a fire in the flat or corridor before it spreads | Pendent or sidewall to suit the ceiling and room size |
| Floor control assembly | Isolate a floor for maintenance and locate the fire | Supervised valve + flow switch + test and drain |
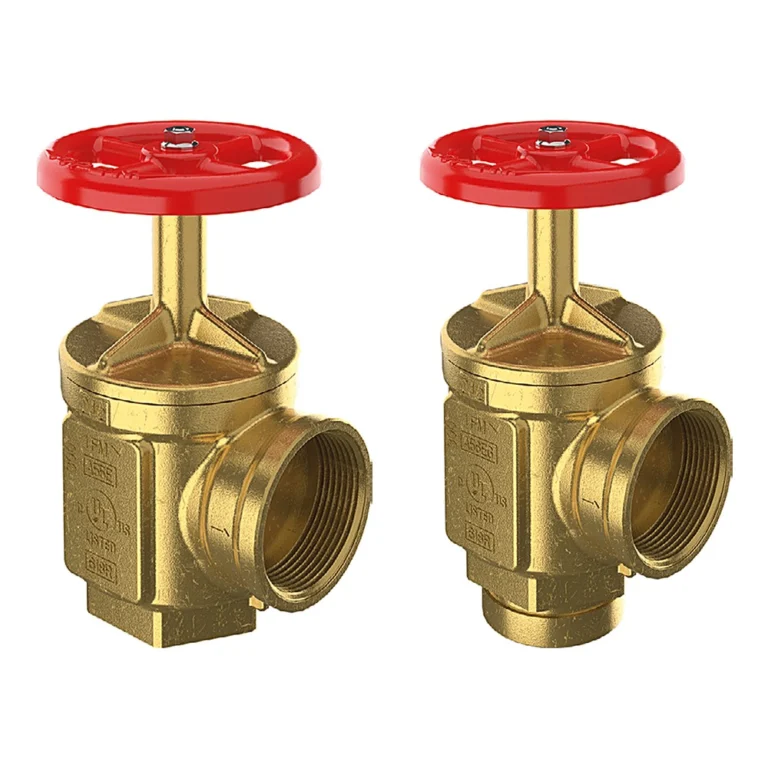
| Standpipe and hose valves | Supply Civil Defense hoses on every floor | Usually inside the protected stair, per NFPA 14 |
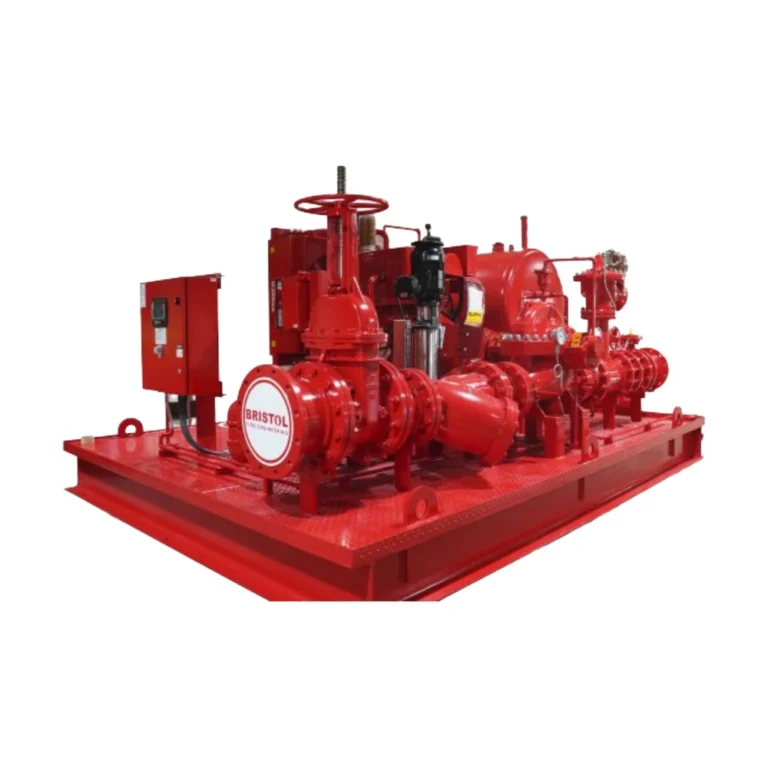
| Fire pumps | Pressure and flow for the upper floors | Duty, standby and jockey pump |
| Pressure control | Prevent excess pressure on the lower floors | Pressure-reducing valves or pressure zones |
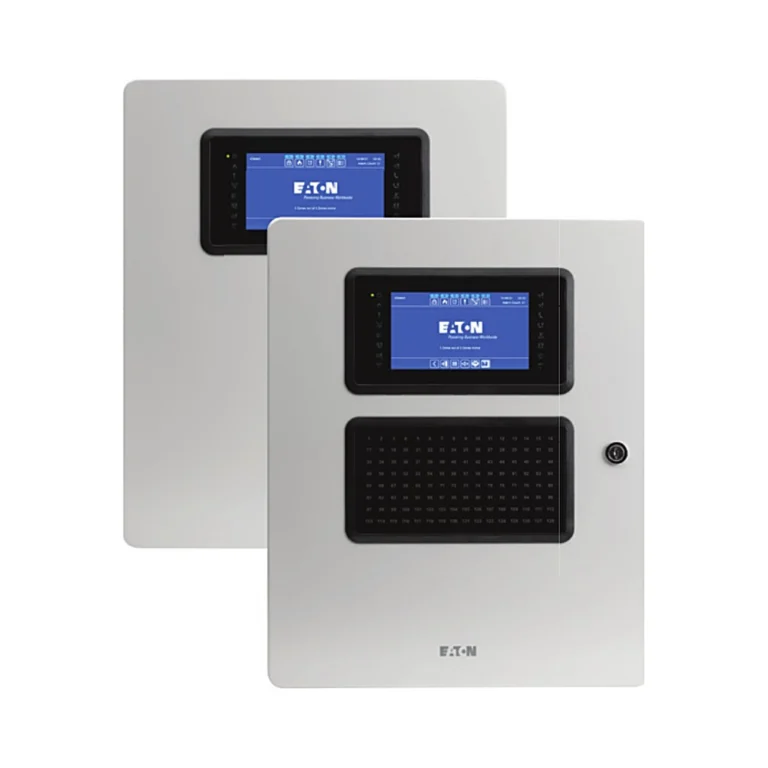
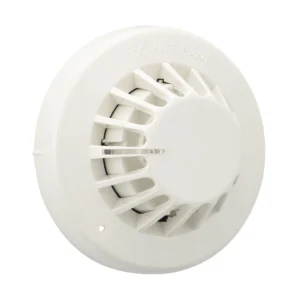
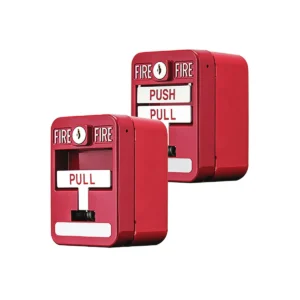
| Detection and alarm | Early warning, evacuation and valve supervision | Addressable panel that shows the floor and device |
| Fire department connection | Let fire appliances feed the system | On an easily reached façade |
Floor zoning and pressure: the detail often missed
In a tall building, pressure on the lower floors rises with the height of the system. The designer therefore splits the building into pressure zones, or fits pressure-reducing valves on hose valves and branches, so the pressure stays within the ratings of the listed components. On every floor the control assembly keeps the zone supervised: a closed valve shows on the alarm panel, and any flow identifies the floor on fire.
Warning
Check that the maximum working pressure in the lowest zone does not exceed the rating of each component (valves, couplings, sprinklers). Ratings vary by size and model, so refer to the size table on each product page.
Products for residential systems
| Part | Product | Note |
|---|---|---|
| Zone control valve | MECH | Grooved butterfly valve with tamper switch, UL/FM |
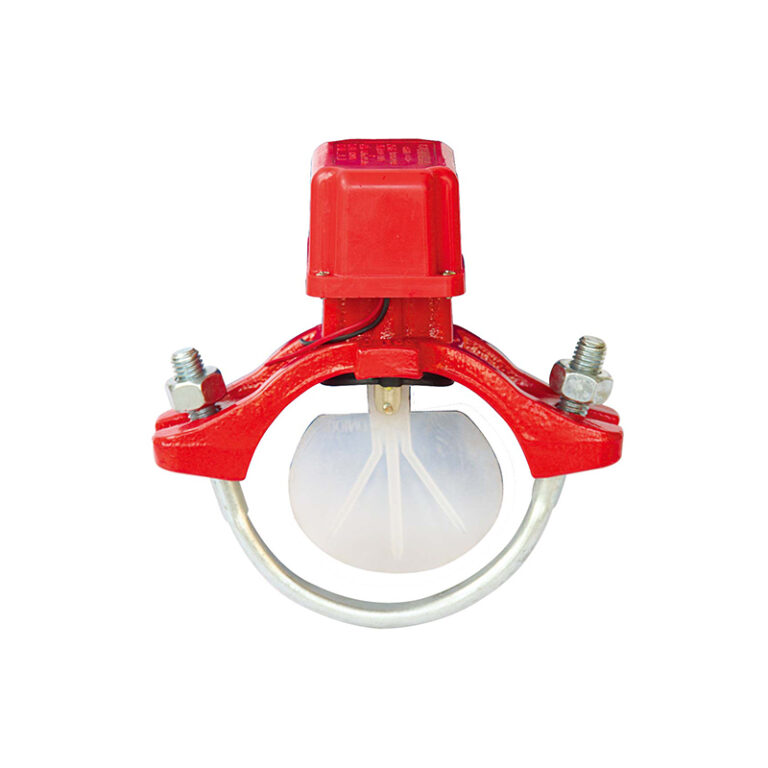
| Flow switch | MECH ZSJZYS | Identifies the floor where a sprinkler operates |
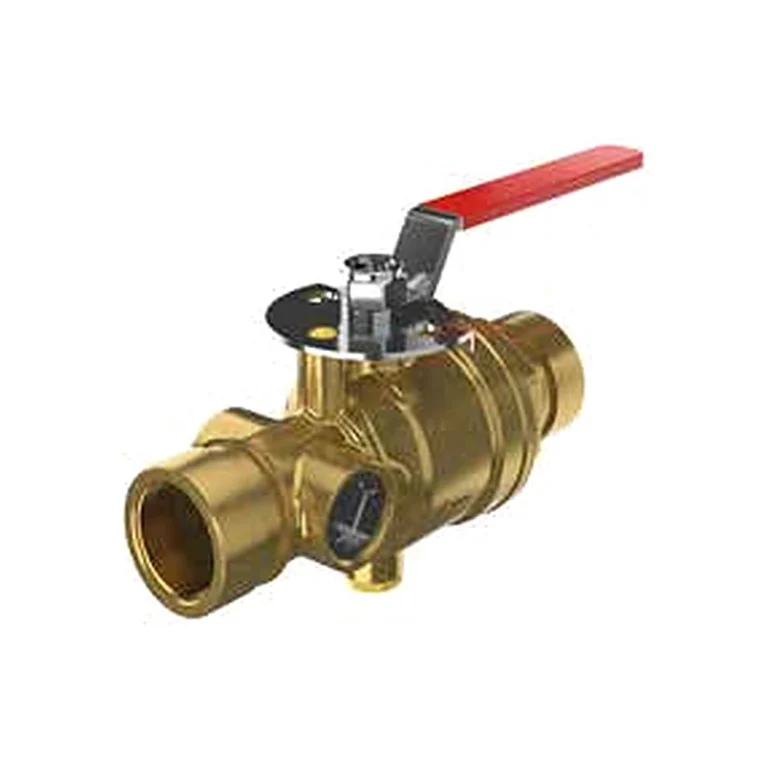
| Test and drain | GIACOMINI A61 | Tests the zone without opening a sprinkler |
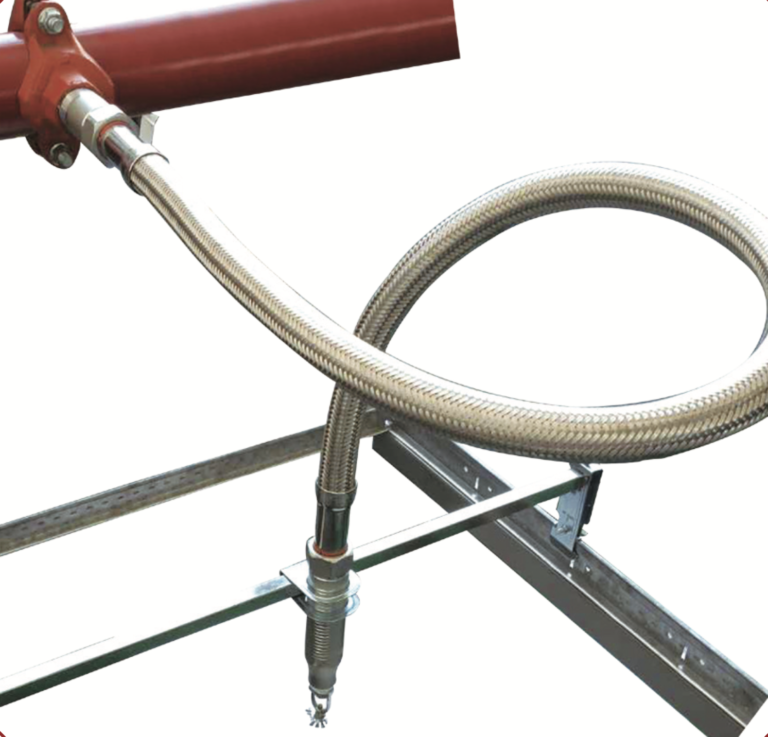
| Flexible sprinkler hose | MECH | Positions the sprinkler in a suspended ceiling |
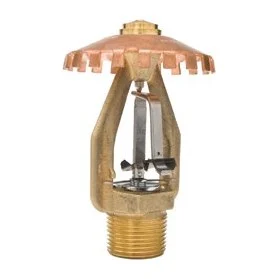
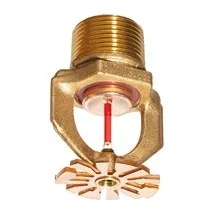
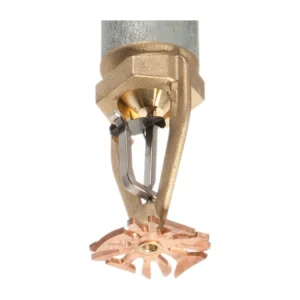
| Pendent and upright sprinklers | TYCO TY-B | K 5.6 / 8.0, including recessed pendent |
| Sidewall sprinkler | TYCO TY-B | Horizontal and vertical, K 5.6 |
| Angle hose valves | GIACOMINI A55E / A56E | On the standpipe at each floor |
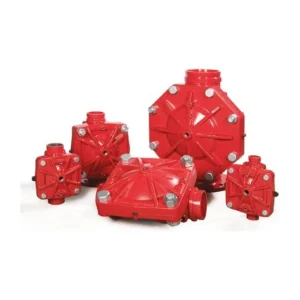
| Pump set | BRISTOL | Packaged pumps on a skid |
| Addressable alarm panel | EATON xDetect EFXD01040 | Four loops |
Read also: the test and drain valve, the flexible sprinkler hose guide and sprinkler types.
We can help with the list
Send us the project drawings or your BOQ and we will prepare the list of UL/FM listed products with their datasheets and certificates. Request a quote or build the submittal.
Approval steps
- Set the building category: multi-storey block or high-rise, using the definitions above.
- Have the systems designed by an engineering office approved by Civil Defense, under SBC 801 and SBC 201.
- Get the drawings approved by Civil Defense as part of licensing.
- Supply UL/FM listed products and prepare the submittal for the consultant.
- Install and test each zone and floor, then test the pumps and alarm system.
- Operate with a periodic maintenance contract and an evacuation plan.
Common mistakes
- No pressure zoning in towers, so the lower floors exceed the component ratings.
- A floor control valve without a tamper switch connected to the alarm panel.
- No test and drain valve for each zone.
- Changing flat layouts or ceilings after design without moving the sprinklers.
- Hiding hose valves or the fire department connection behind finishes that block access.
Frequently asked questions
Does a small residential block need sprinklers?
SBC 801 sets sprinkler requirements by use, height and number of floors, and the approved engineering office determines them for the project. The requirements apply the code to multi-storey buildings.
What makes a building “high-rise” in the code?
An occupied floor more than 23 m above the lowest level of Civil Defense vehicle access.
Why a control assembly on every floor?
To locate a fire quickly, maintain one floor without shutting down the whole building, and test each zone on its own.
Is a flexible hose allowed instead of rigid pipe?
Listed flexible sprinkler hoses are widely used in suspended ceilings, provided the length and bend limits in their datasheet are respected.
References
- SBC 801 — Saudi Fire Code (2018 edition), Chapter 9: Fire Protection Systems.
- SBC 201 — Saudi Building Code — General: occupancy classification and Chapter 9 fire protection.
- Residential Building Requirements — Ministry of Municipalities and Housing, 1446 AH / 2024.
- NFPA 13 — Standard for the Installation of Sprinkler Systems.
- NFPA 14 — Standard for the Installation of Standpipe and Hose Systems.
- NFPA 72 — National Fire Alarm and Signaling Code.
Product information comes from its pages on this site and the manufacturer datasheets; other points are general engineering practice. Final design and selection rest with the project’s approved designer. This page is a general guide; it does not replace the adopted code text, the Civil Defense requirements or the review of an approved engineering office.